Margaret Catchpole
Cliff Lane, Ipswich, Suffolk, IP3 0PQ
- Ingoing Cost:
- £19,000
- Annual Rent:
- £12,500
 FindMyPub.com
Beer Garden
 FindMyPub.com
External Drinking Area
 FindMyPub.com
Function Room
 FindMyPub.com
Car Park
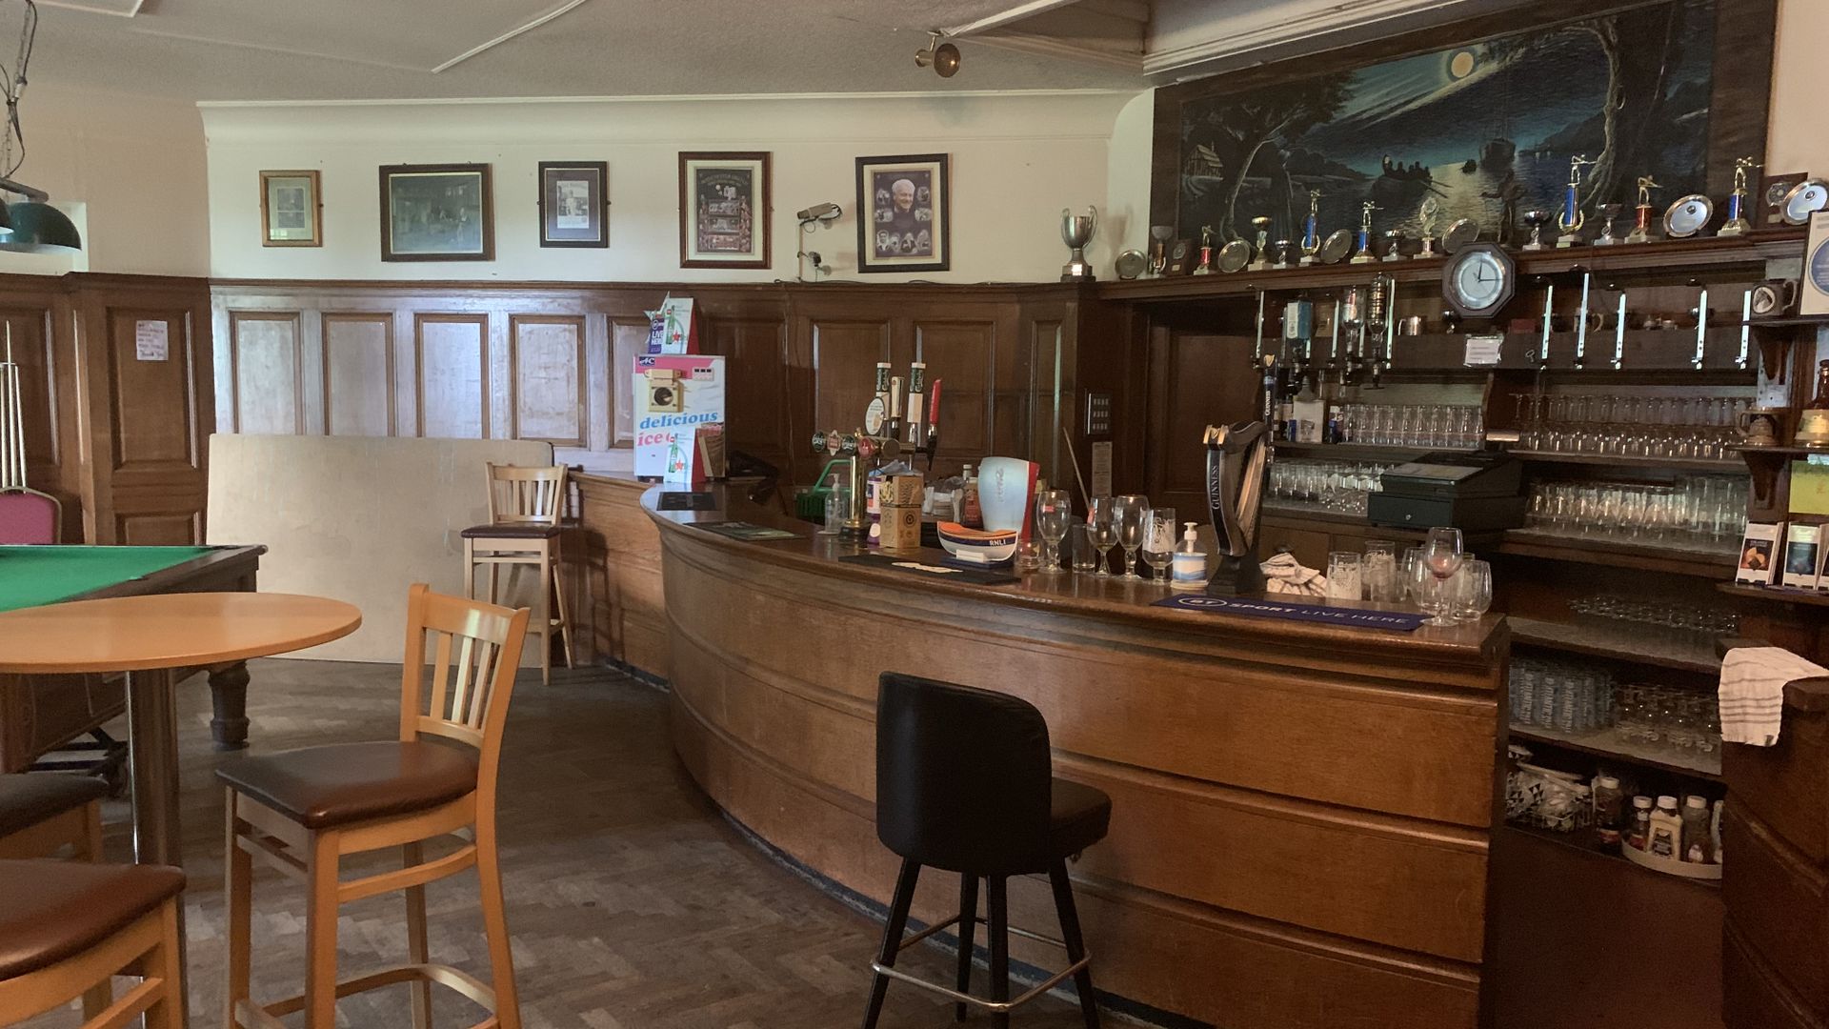
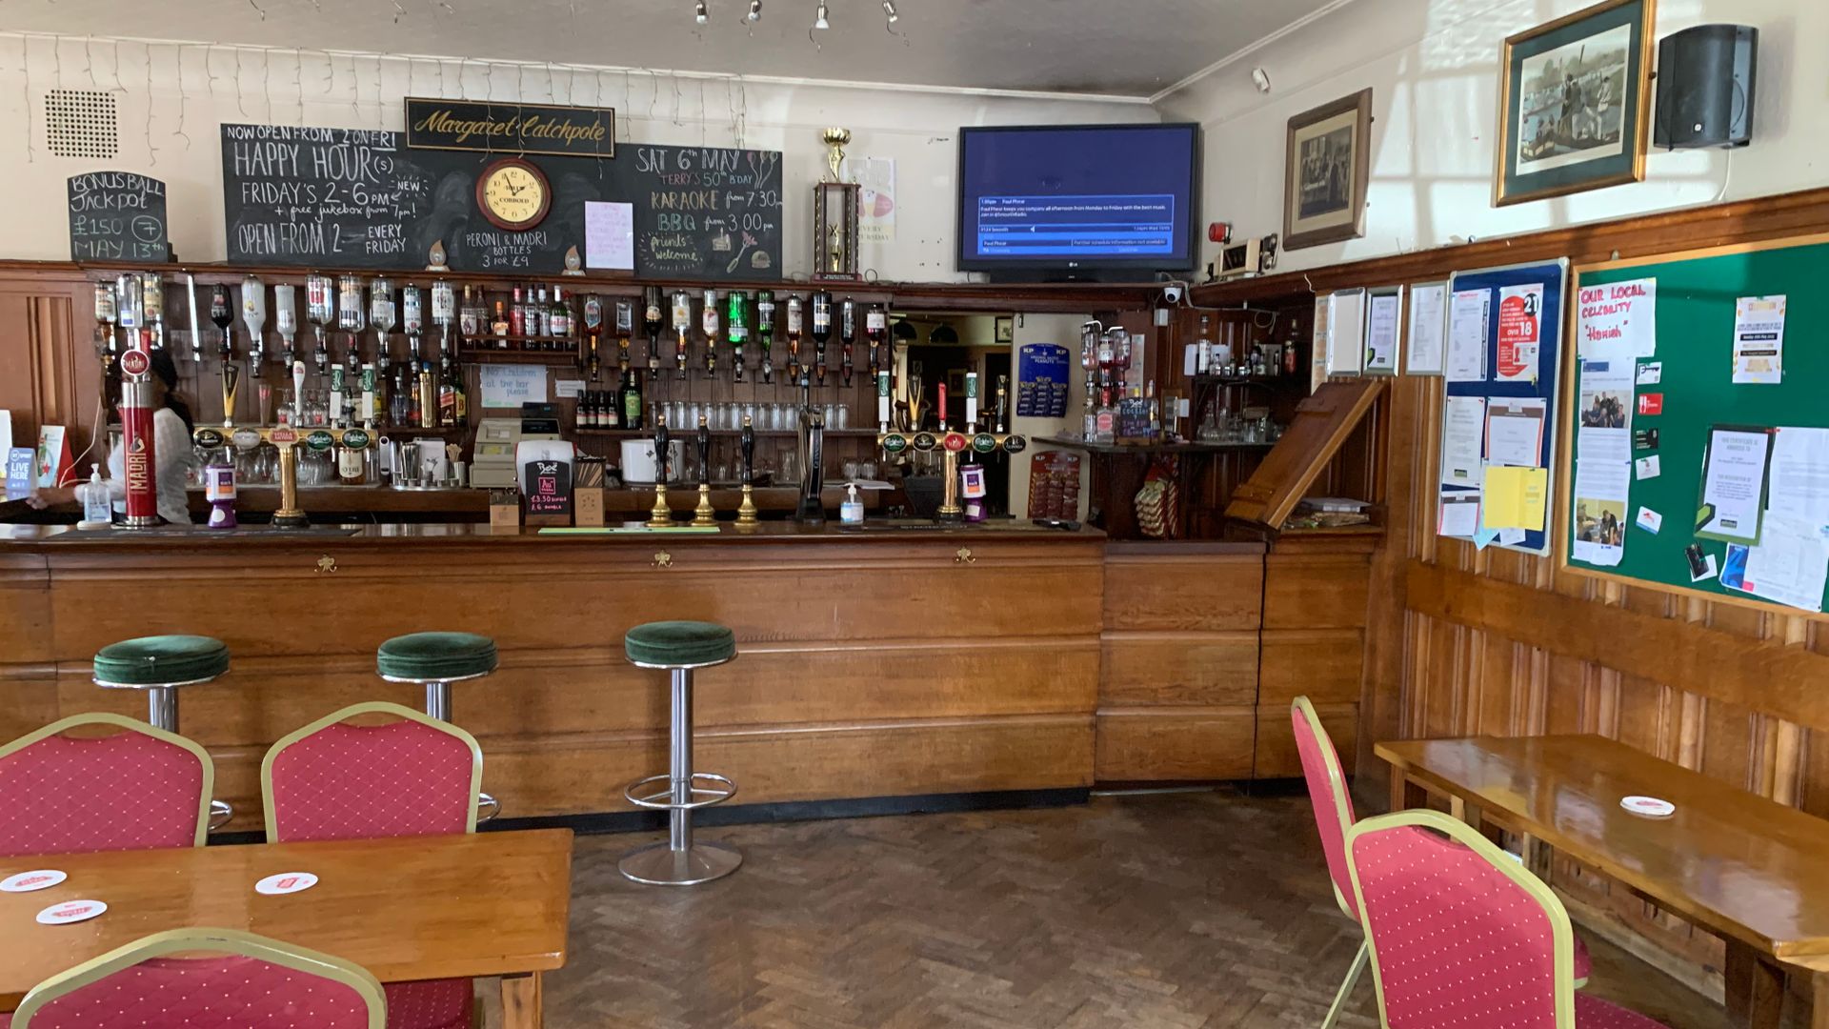
Named after the celebrated local adventuress and chronicler Margaret Catchpole, this substantial three-bar public house occupies a prominent position close to Holywells Park, to the south east of Ipswich town centre. Built in 1936, the property is a remarkably well-preserved and largely unaltered example of an inter-war public house, retaining its original plan form and the majority of its contemporary fittings. Its well-detailed architecture and cohesive interior make it one of the more distinguished surviving pubs of its era. Situated opposite a parade of shops and along the same street as the local primary school, the pub sits firmly at the heart of the community. It benefits from strong transport connectivity, with regular bus services operating nearby and Ipswich town centre and Ipswich railway station within easy reach, providing direct mainline services to London Liverpool Street and connections across East Anglia. Road access is convenient via the A14, linking the town with Felixstowe, Cambridge and the wider motorway network. In the immediate vicinity, the population comprises a balanced mix of comfortable, established families and older couples, predominantly living in detached and semi-detached housing. With its heritage appeal, strong residential catchment and accessible location, the pub is exceptionally well placed to continue thriving as a valued community hub.
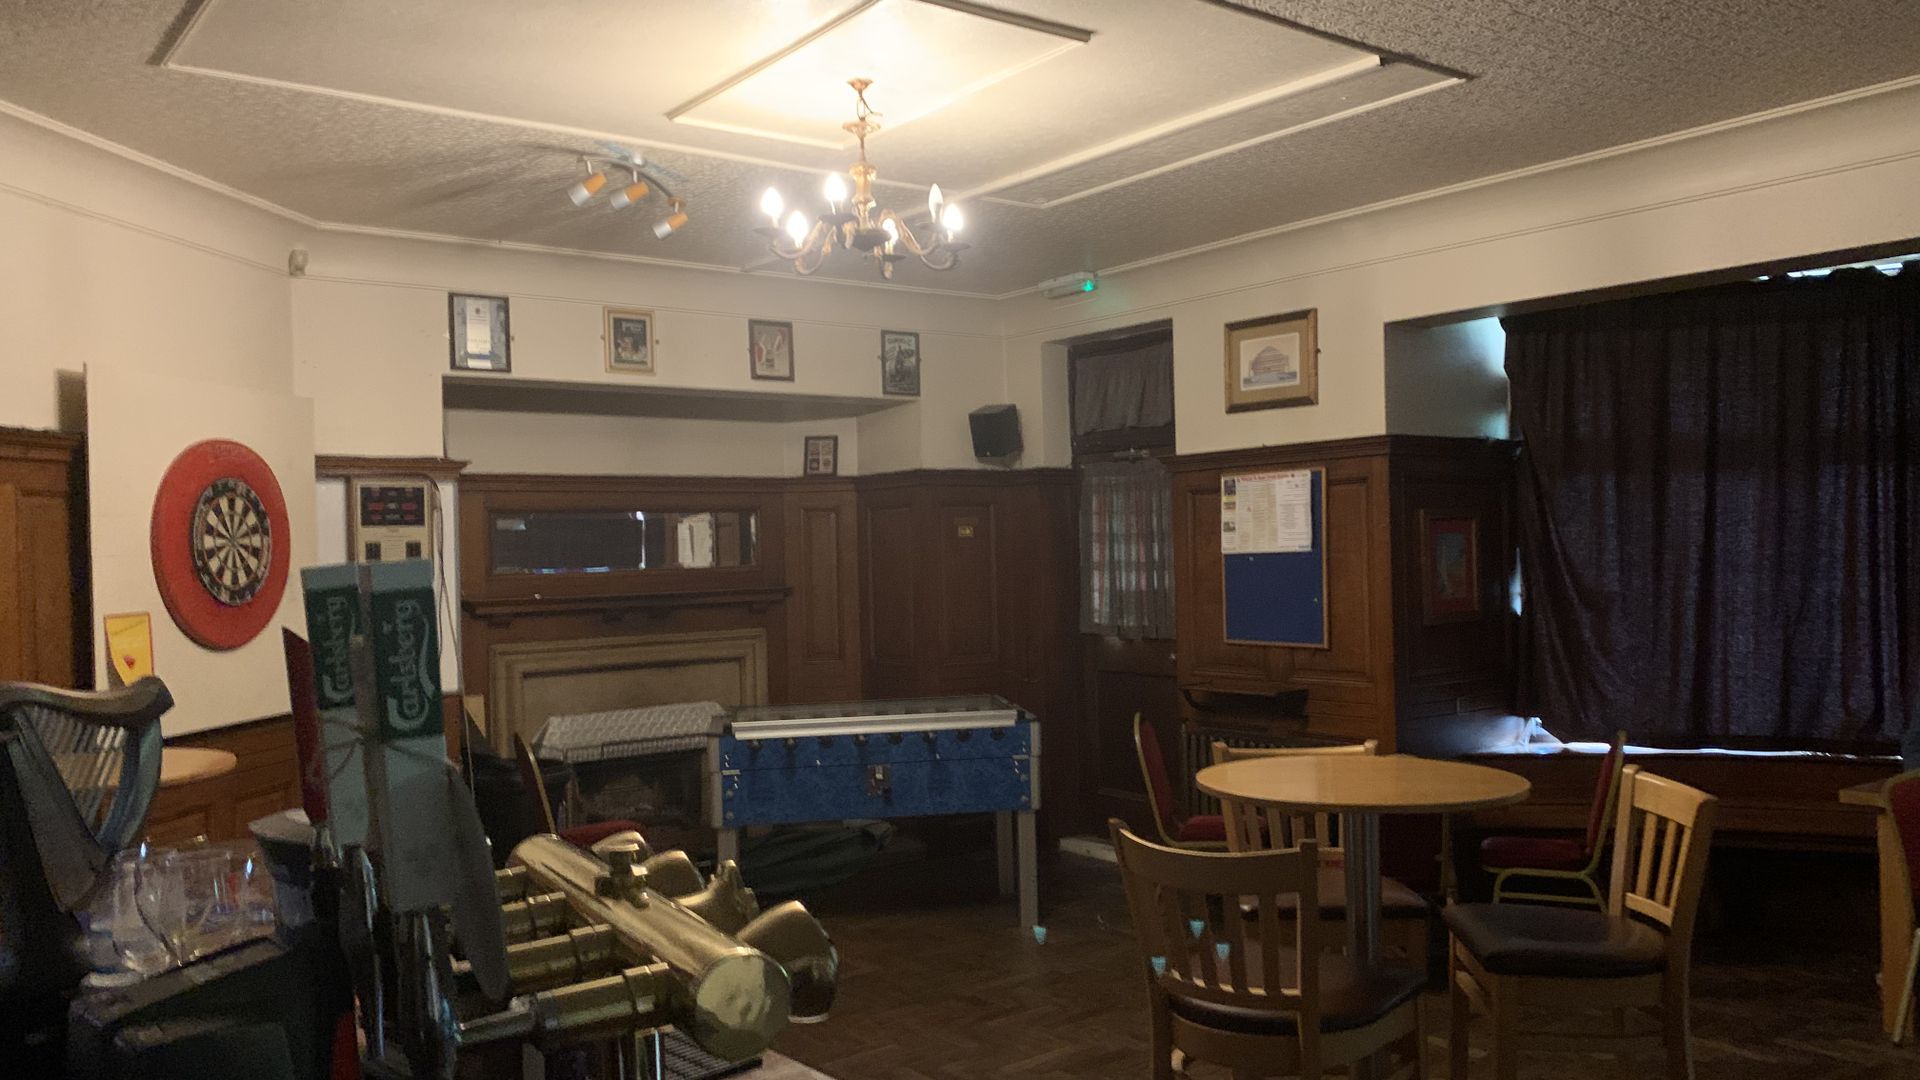
The main bar is a large room with music, TV and games. The rear bar is presently used for pool, and there is a quieter lounge to the right-hand side that has not been used in recent years, but could be brought back into action. The building retains many original features, including an open fire and wood panelling to the walls. It is listed on CAMRA's National Inventory of classic pub interiors and is a Grade II* listed building. There is a trade kitchen which is presently not in use and will require some upgrading to enable the pub to be able to offer light bites.
At the rear of the left side is a spacious patio area, overlooking the local bowls green, with room for around a dozen tables. Then, to the far rear of the pub is a grassed beer garden, sheltered by mature shrubs and trees. It should be noted that the land to the right side of the pub is excluded and is earmarked for sale as a small development for four houses.
The private accommodation consists of three spacious double bedrooms, a kitchen, a lounge and a bathroom with a separate toilet.
 FindMyPub.com
Cask Ale
 FindMyPub.com
Catering Kitchen
 FindMyPub.com
Live Entertainment
Until recently, the pub was proudly operated by the same family for over 20 years, establishing itself as a well-known and trusted hub at the heart of the community. Traditionally wet-led, it built a loyal following through strong ties with local sports teams and a vibrant atmosphere centred around live sport on TV. Reintroducing premium sports coverage such as Sky Sports and TNT Sports would be a natural and highly valuable addition, drawing in both regulars and new customers looking for a lively, match-day experience. Beyond sport, the pub presents an excellent opportunity to strengthen its position as a true community hub. A calendar of engaging activities and initiatives would resonate well locally, from quiz nights and live music to themed evenings and seasonal celebrations. Charity events and partnerships with local groups would further enhance its reputation, creating a welcoming, inclusive environment that appeals to a broad demographic. With the right balance of televised sport, quality drinks, and a strong programme of entertainment and community-focused events, the pub is perfectly placed to re-establish itself as a thriving and much-loved local destination.
The Margaret Catchpole has outstanding potential for an experienced, community-minded licensee who can deliver excellent, consistent standards across every aspect of the business. With the right leadership, it can firmly establish itself as a welcoming, well-run pub at the heart of its local area. The ideal licensee will combine hands-on hospitality with strong commercial awareness. Being a visible, personable host, someone who knows their customers, sets the tone, and leads from the front, will be key to building loyalty and driving repeat visits. At the same time, success here will require the discipline to step back and focus on actively developing the business. Strong marketing and communication skills will be essential. A licensee who can effectively promote events, engage with the local community, and maintain a consistent presence both in-house and online will be well placed to grow trade. Balancing operational excellence with planning, promotion, and community engagement will unlock the pub’s full potential and ensure sustainable long-term success.
The landlords are presently working up plans for potential investment in most areas of the pub.
Explore nearby
Similar pubs


Misrepresentation Act 1967
FindMyPub.com gives notice that the contents of these particulars are believed to be correct but are given without responsibility and intending purchasers or lessees should satisfy themselves by inspection or otherwise to their correctness. These particulars do not form any part of any offer or contract and no person in the employment of the company has any authority to make or give representation of warranty to this property.
The information and images displayed about this property comprises a property advertisement. FindMyPub.com makes no warranty as to the accuracy or completeness of the advertisement or any linked or associated information, and FindMyPub.com has no control over the content.


